Vertis 3D Inc.

Move Fast &
Build Things

We print the structural frame. Your crews build the rest.

FIELD FOOTAGE · LIVE
↻ printed on site
00 / The machine

A gantry that prints
the frame on site.

Containerised, set up in under a day, and run by a 2–3 person crew. It lays monolithic reinforced concrete layer by layer — to millimetre precision — exactly where the building stands.

<24 hrSite setup
±0.5 mmPrint precision
2–3Person crew

// Field-proven — stress-tested under monsoon conditions: foundation to occupancy-ready frame in under 90 days.
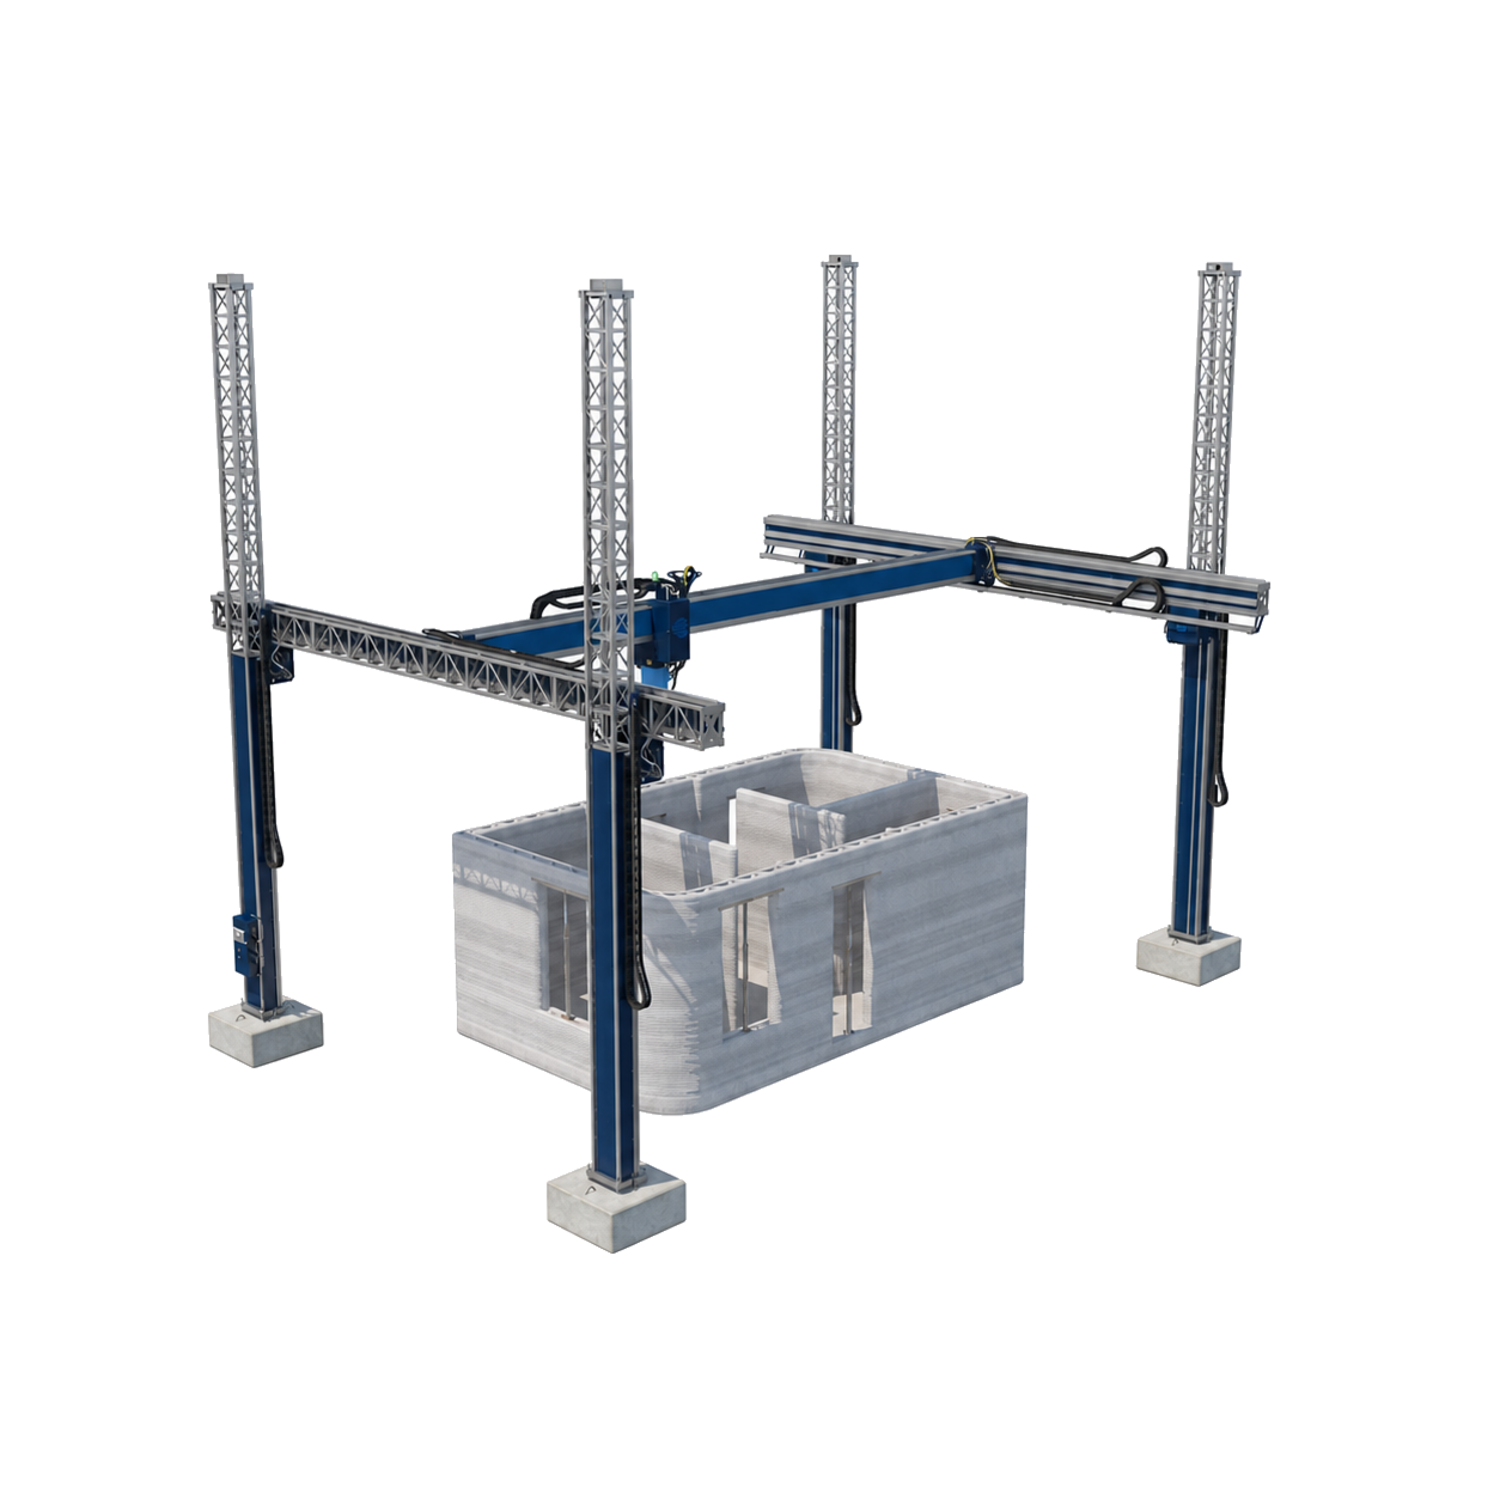
Vertis 3D gantry printer building a monolithic concrete house on site
printed on-site
±0.5 MM / LAYER
01 / By the numbers

The numbers developers care about

The questions we get asked most — answered in figures.

02 / Construction-as-a-Service

We don't sell printers.
We deliver structures.

We partner with developers and contractors to print monolithic concrete structures directly on site — eliminating the most labor-intensive cost. Your teams carry on with their existing workflows: no large capital expenditure, no retraining, no change to how you already build. Just faster.

🏗️

Monolithic Concrete, Printed

We print monolithic dual-wall systems with integrated columns and beams, designed for conventional fill — standard concrete, rebar, insulation, per your engineering specs.

🔧

Seamless Integration

Standard CAD/BIM in, machine code out. No proprietary formats, no retraining. Your architects design as they always have — we print what they draw.

📦

Minimal Disruption

Ships in standard containers, set up in under 24 hours, run with platform-agnostic concrete pumps already on most job sites. Nothing exotic.

03 / Our approach

What makes us different

The barrier to adoption was never the technology — it's the business model. You shouldn't have to become a robotics company to build faster.

Current 3D-Industry Standard
Vertis 3D (yes, us)
Others sell printers.
We sell outcomes — a printed structural frame, on time, on spec, on budget. No capex, no training, no operational risk.
Others ship proprietary materials to your site.
We formulate on-site with local aggregates and a small dose of our additive — killing shipping cost and supply-chain fragility.
Others need large, specially trained crews.
We deploy with 2–3 people, replacing the 6–8 person masonry teams traditional framing demands.
Others ask you to change your whole workflow.
We integrate into yours. Architects, engineers, finishing trades — all unchanged. We just handle the frame, faster.

We build monolithic concrete structures, not just frames — faster, with fewer people, at lower cost. Just structures, delivered.

👁️

We build everything from the ground up —
from your house to our technology.

So we built our control system in-house too. Computer vision checks every printed layer in real time — verifying dimensional accuracy, catching deviations before they compound, and writing a complete quality record for PE certification and permits.

  • Real safety and quality — not the latest AI gimmick. Every layer is vision-verified as it's laid down, never just signed off after the fact.
  • Built in-house, like everything we do. The system earns its place by holding the highest safety standard on real builds.
  • It serves the structure, not the headline. No black box between your drawings and what gets printed.
04 / Process

A simple process

Four steps. Your workflow stays intact — we just make the most labor-intensive phase dramatically faster.

01
📐

Design Integration

Upload standard CAD/BIM. Our slicer converts drawings to machine code — no proprietary formats.

02
🚛

Rapid Deployment

Containerized gantry on-site and running in under 24 hours, managed by a 2–3 person crew.

03
🖨️

Monolithic Concrete, Printed

Monolithic dual walls printed to millimeter precision, with embedded channels for MEP rough-in.

04
🏠

Conventional Completion

Fill, rebar, MEP and finishing proceed exactly as on any build — your trades just start sooner.

05 / Code compliance

Built to every code.

The end product is standard reinforced concrete — requiring no special code provisions, no experimental exemptions, and no regulatory risk.

ICC-ES AC509IBC PERFORMANCE PATHASTM C39/C39M PE-STAMPEDTX · CA · VA · FL · MT · NYINTERNATIONAL
📑

ICC-ES AC509 & IBC Performance Path

Printed wall systems align with the gold-standard acceptance criteria for 3D-printed concrete walls. Structures are engineered under the IBC's alternative-methods provisions, with PE-stamped plans demonstrating code equivalence in any jurisdiction.

🧾

Proven Jurisdictions

Permits secured for 3D-printed structures across TX, CA, VA, FL, MT and NY — state-level approvals that set precedent and accelerate local adoption. Validated abroad on government projects in Southeast Asia.

Because the end product is conventional reinforced concrete, it meets building codes worldwide — no experimental exemptions, no regulatory risk.

Ready to build faster?

First time exploring 3D-printed construction, or scaling an existing pipeline — tell us about your project.

Start a conversation →
Or reach us directly at info@vertis3d.com
// real sites · real structures · built layer by layer