We print the structural frame. Your crews build the rest.
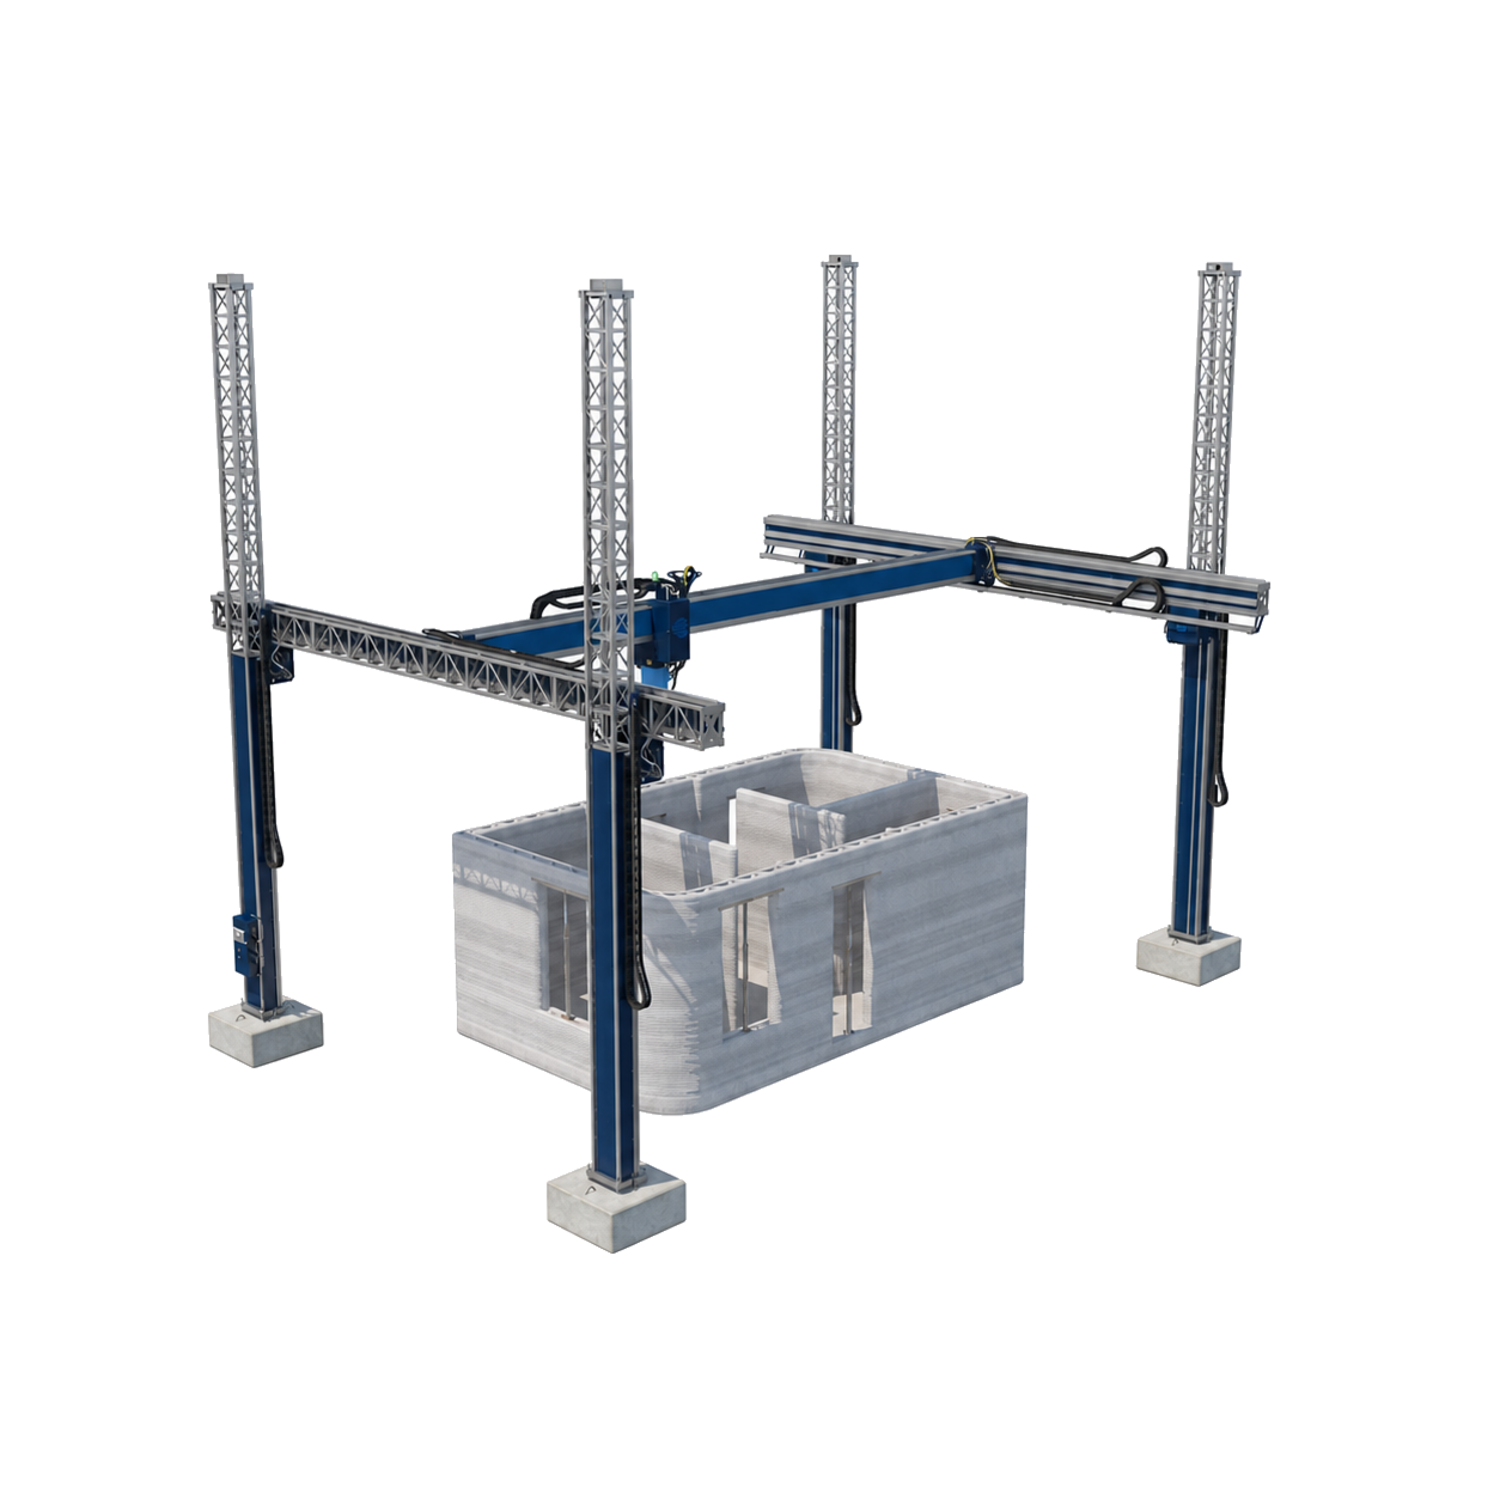
Containerised, set up in under a day, and run by a 2–3 person crew. It lays monolithic reinforced concrete layer by layer — to millimetre precision — exactly where the building stands.
// Field-proven — stress-tested under monsoon conditions: foundation to occupancy-ready frame in under 90 days.
The questions we get asked most — answered in figures.
We partner with developers and contractors to print monolithic concrete structures directly on site — eliminating the most labor-intensive cost. Your teams carry on with their existing workflows: no large capital expenditure, no retraining, no change to how you already build. Just faster.
We print monolithic dual-wall systems with integrated columns and beams, designed for conventional fill — standard concrete, rebar, insulation, per your engineering specs.
Standard CAD/BIM in, machine code out. No proprietary formats, no retraining. Your architects design as they always have — we print what they draw.
Ships in standard containers, set up in under 24 hours, run with platform-agnostic concrete pumps already on most job sites. Nothing exotic.
The barrier to adoption was never the technology — it's the business model. You shouldn't have to become a robotics company to build faster.
We build monolithic concrete structures, not just frames — faster, with fewer people, at lower cost. Just structures, delivered.
So we built our control system in-house too. Computer vision checks every printed layer in real time — verifying dimensional accuracy, catching deviations before they compound, and writing a complete quality record for PE certification and permits.
Four steps. Your workflow stays intact — we just make the most labor-intensive phase dramatically faster.
Upload standard CAD/BIM. Our slicer converts drawings to machine code — no proprietary formats.
Containerized gantry on-site and running in under 24 hours, managed by a 2–3 person crew.
Monolithic dual walls printed to millimeter precision, with embedded channels for MEP rough-in.
Fill, rebar, MEP and finishing proceed exactly as on any build — your trades just start sooner.
The end product is standard reinforced concrete — requiring no special code provisions, no experimental exemptions, and no regulatory risk.
Printed wall systems align with the gold-standard acceptance criteria for 3D-printed concrete walls. Structures are engineered under the IBC's alternative-methods provisions, with PE-stamped plans demonstrating code equivalence in any jurisdiction.
Permits secured for 3D-printed structures across TX, CA, VA, FL, MT and NY — state-level approvals that set precedent and accelerate local adoption. Validated abroad on government projects in Southeast Asia.
Because the end product is conventional reinforced concrete, it meets building codes worldwide — no experimental exemptions, no regulatory risk.
First time exploring 3D-printed construction, or scaling an existing pipeline — tell us about your project.